
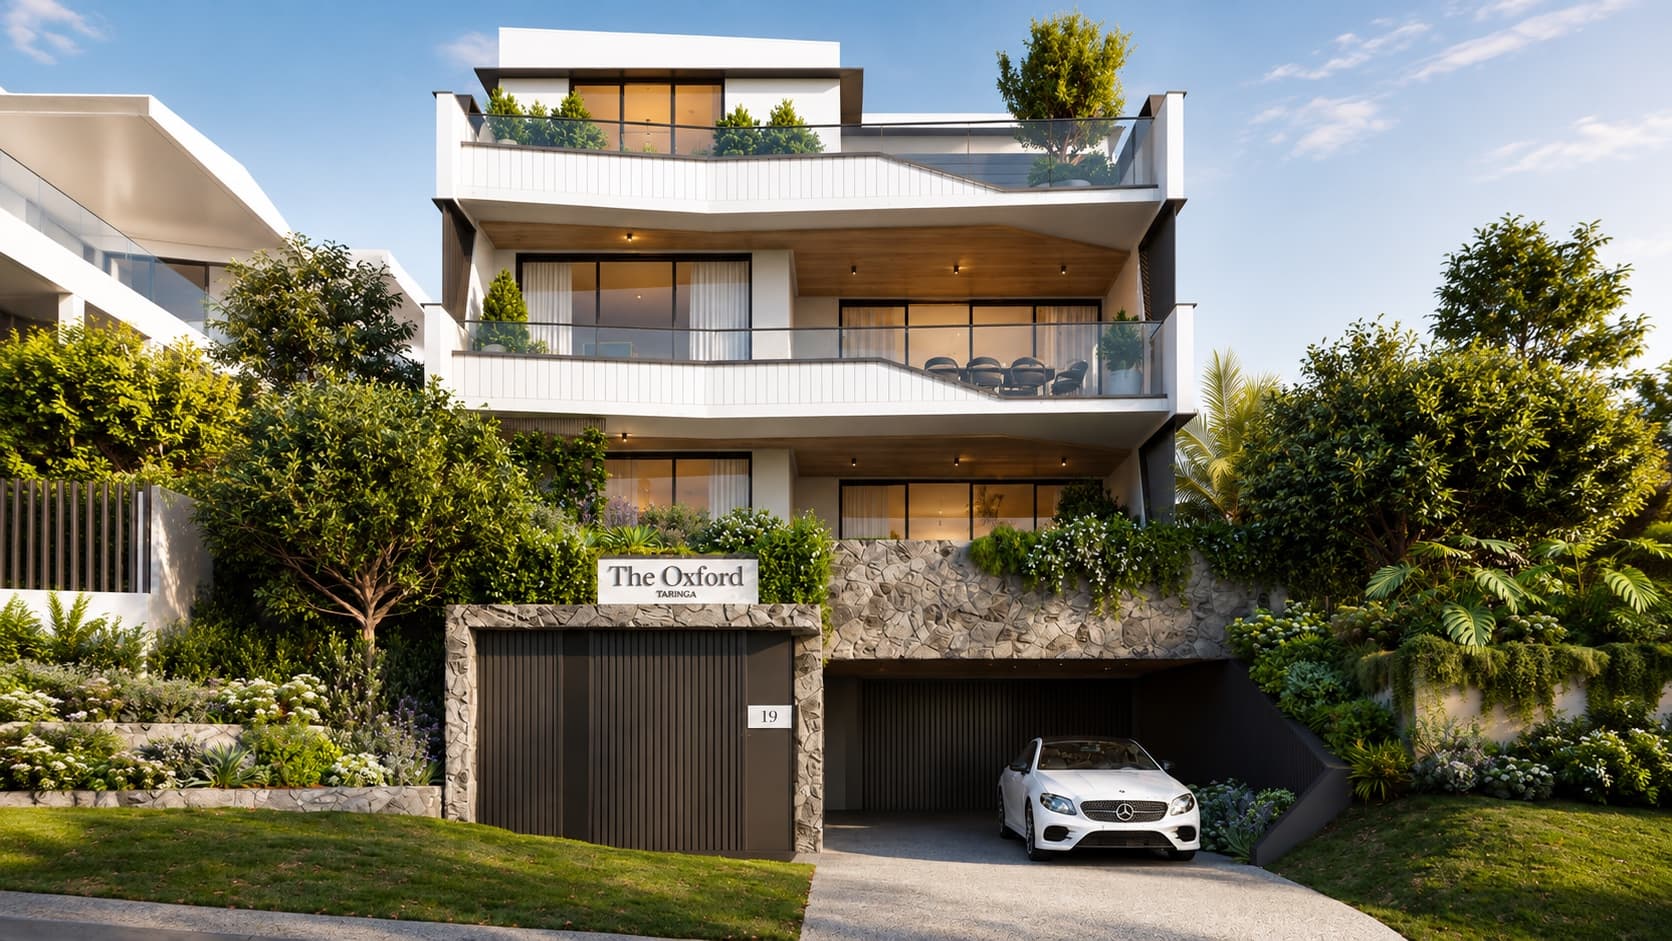
WELCOME TO SNG ENGINEERS
Residential Structural
Engineers
Brisbane • Gold Coast • Sunshine Coast
Safety
We believe all accidents are preventable, so we do everything safely and responsibly or not at all
Service
We put the current and future needs of clients at the heart of everything we do
Sustainability
Our decisions and actions are ethical, responsible and balanced, helping to achieve environmental, economic and social well being for current and future generations
Project Types
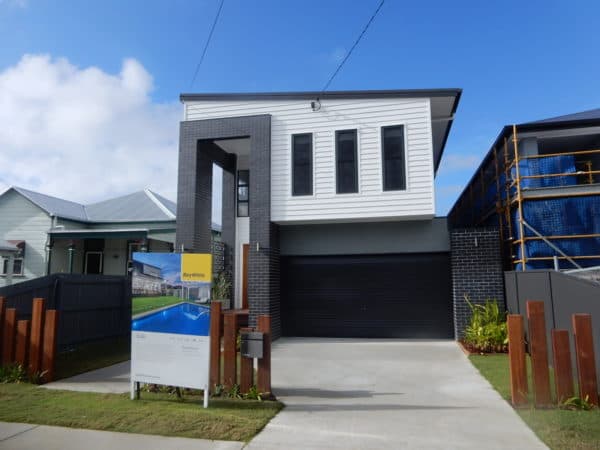
Project Homes
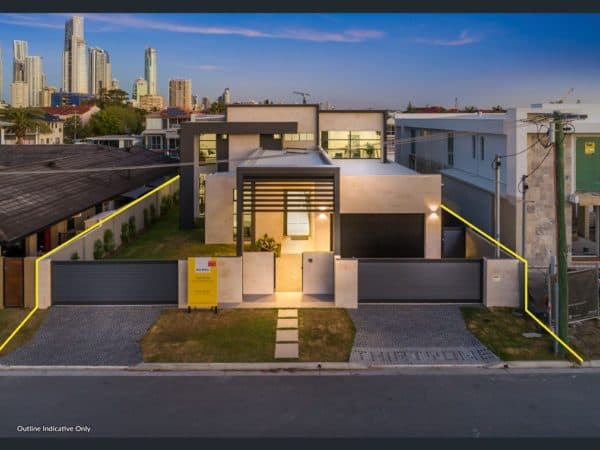
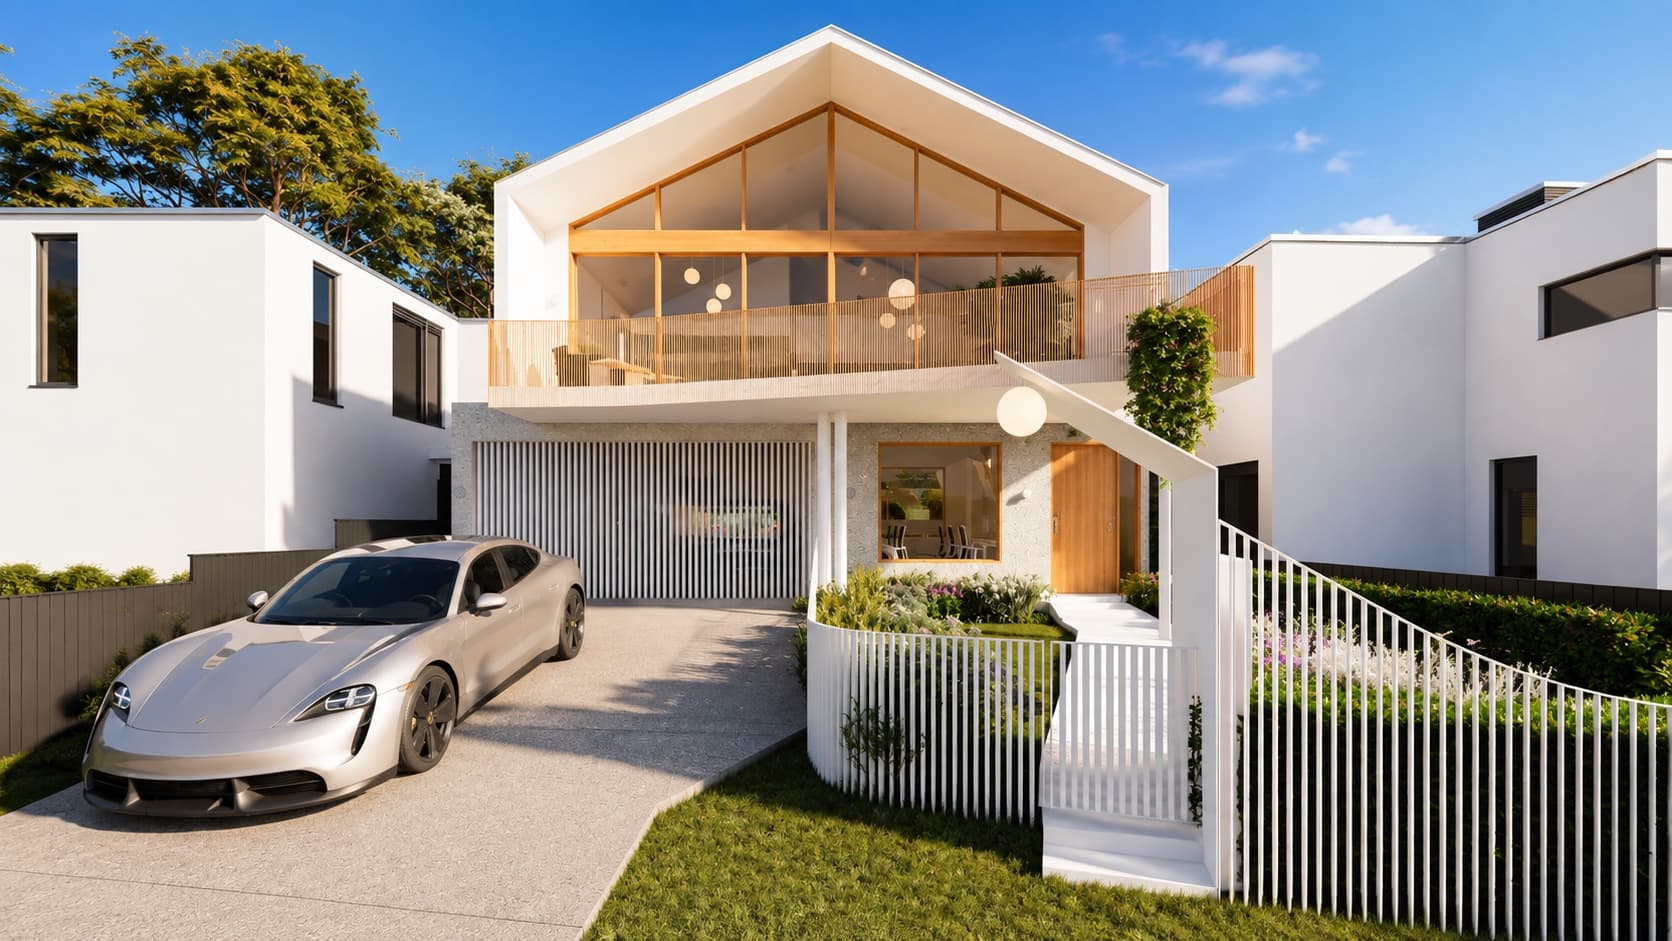
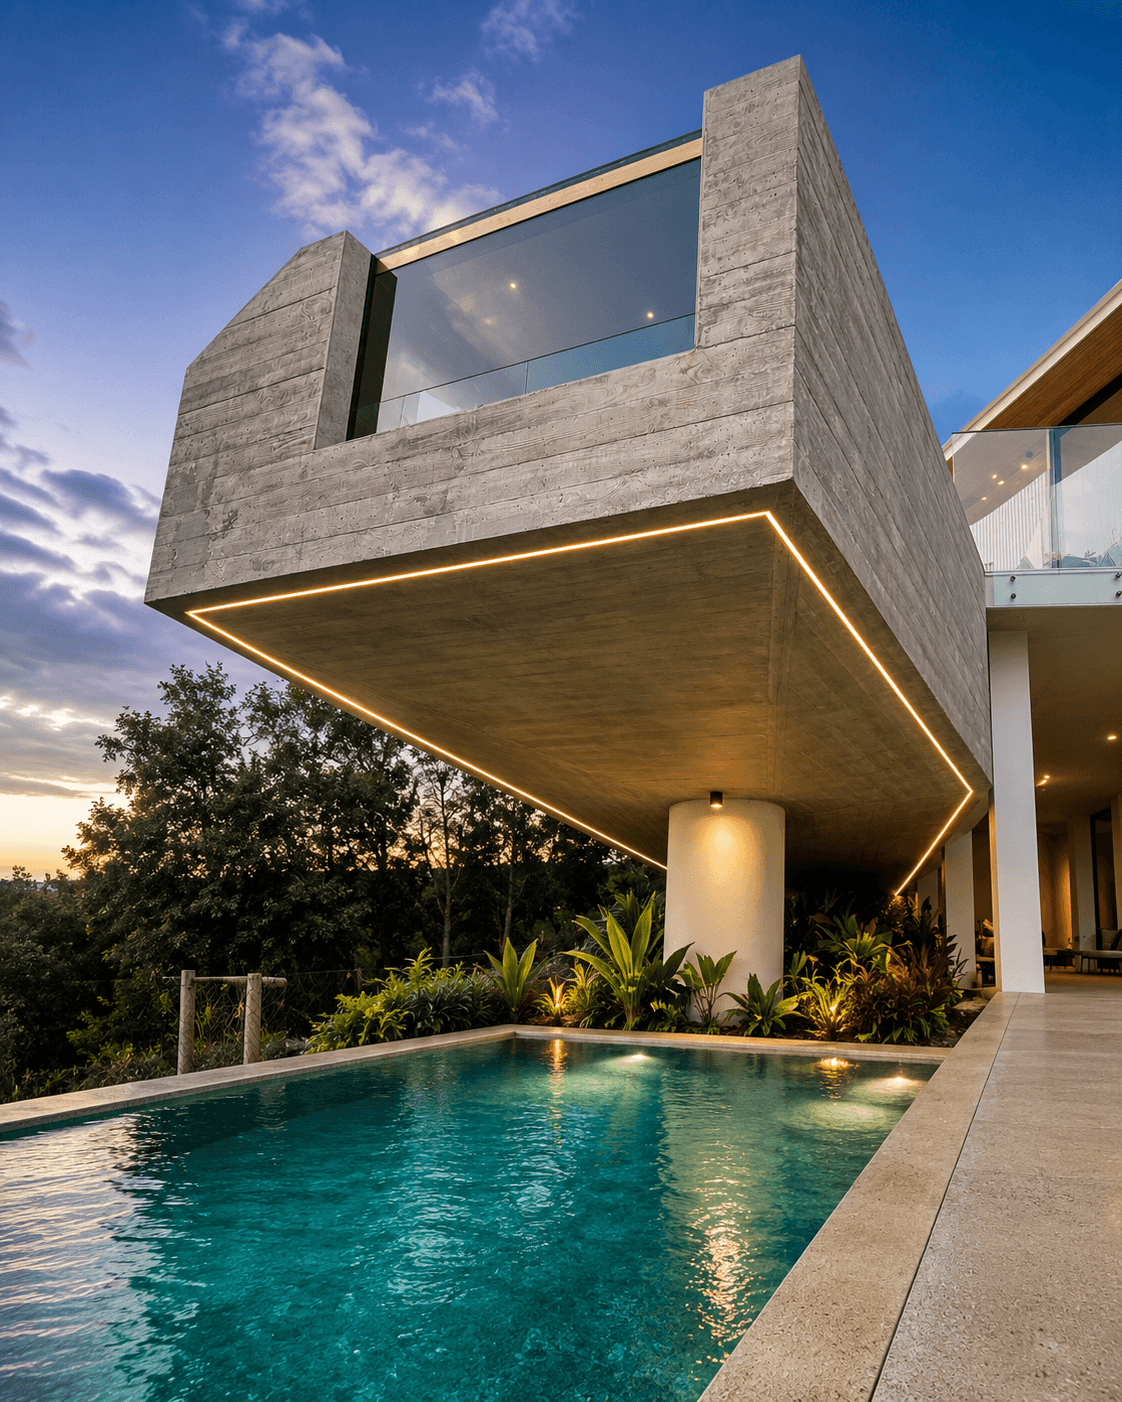
Architectural Houses
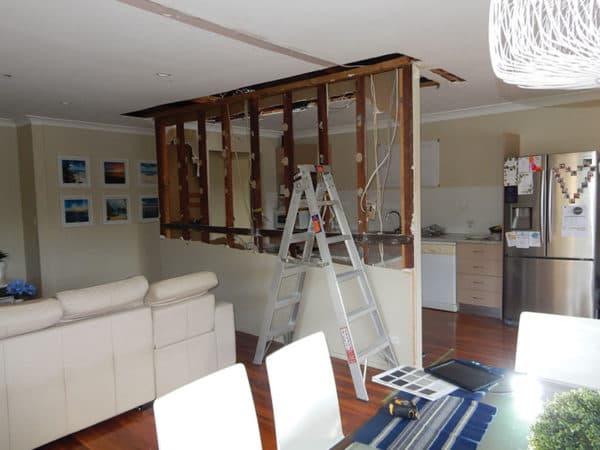
Renovations & Extensions
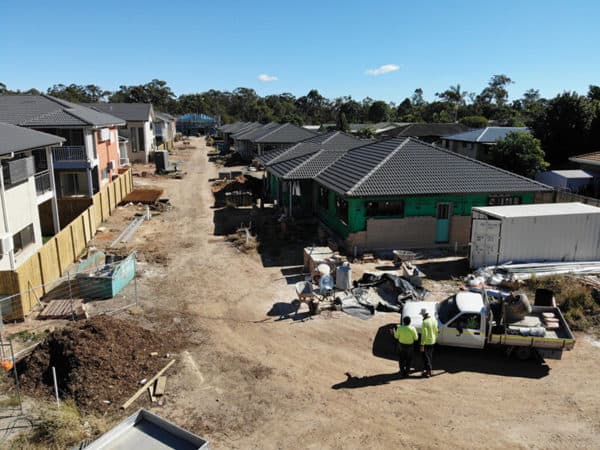
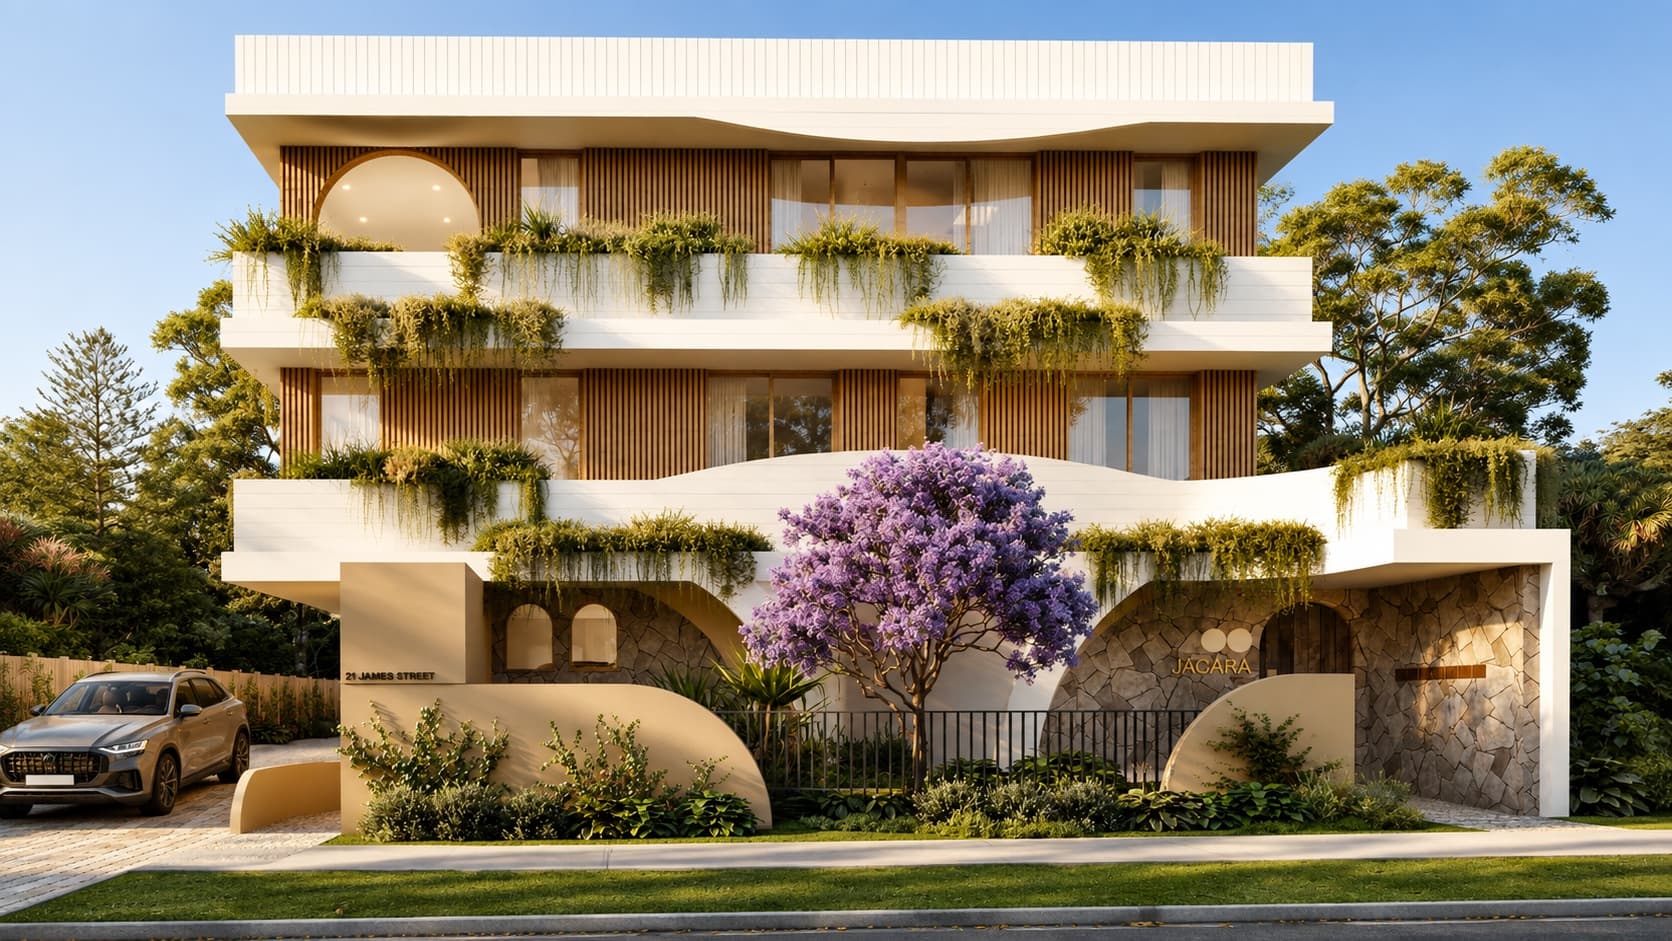
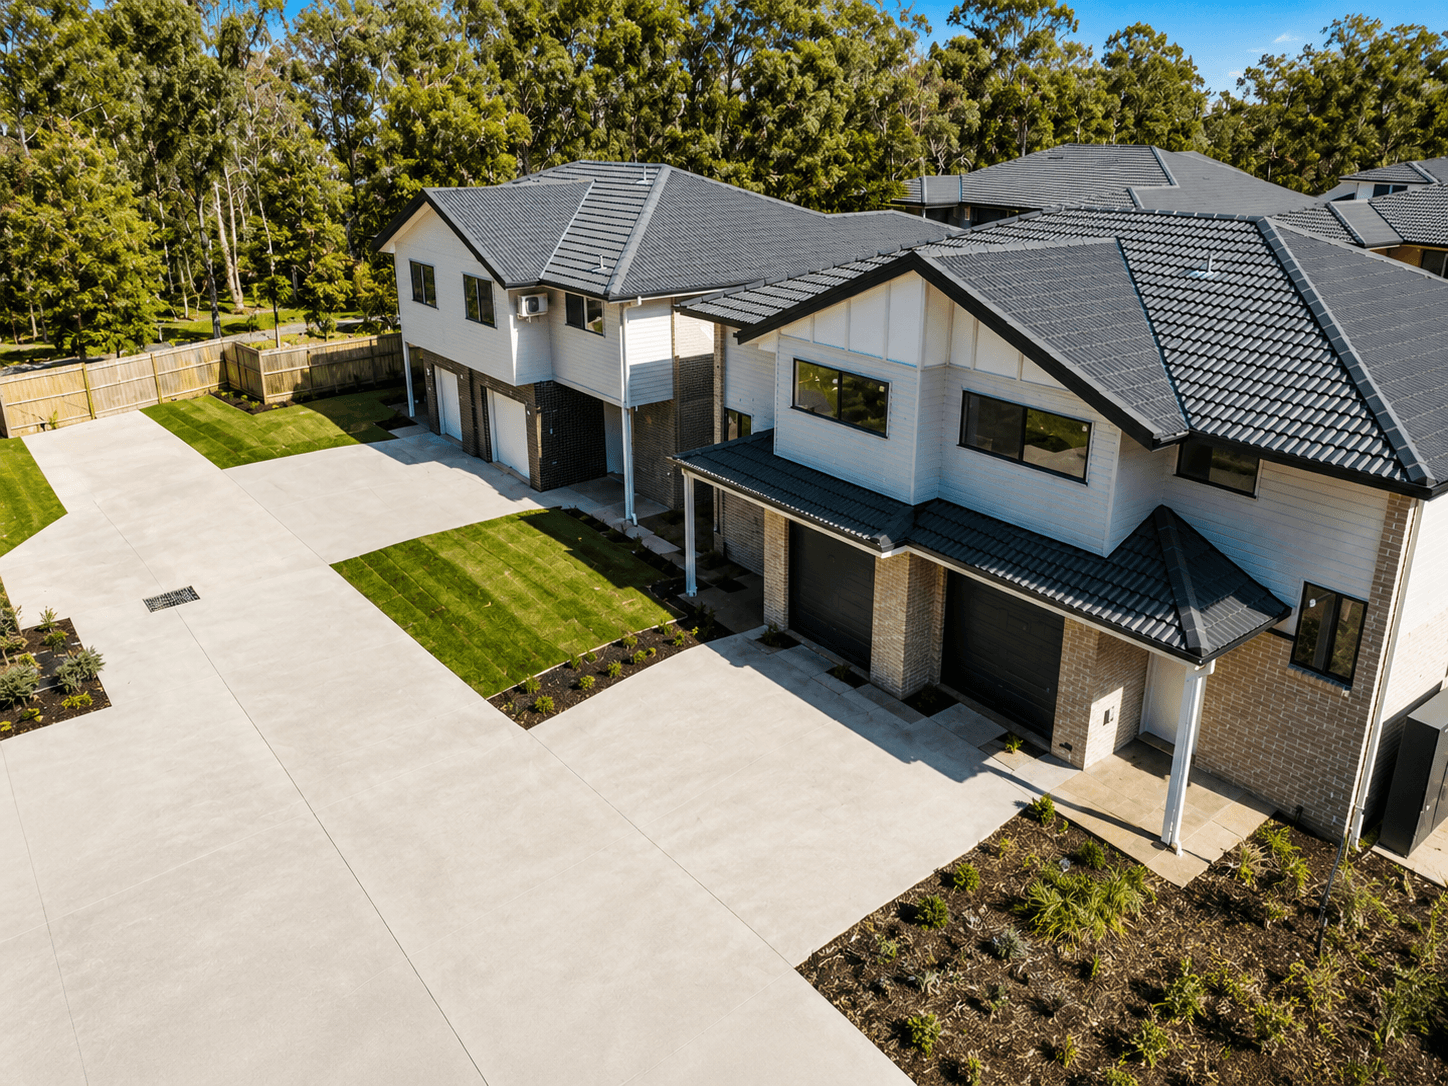
Multi-unit Developments
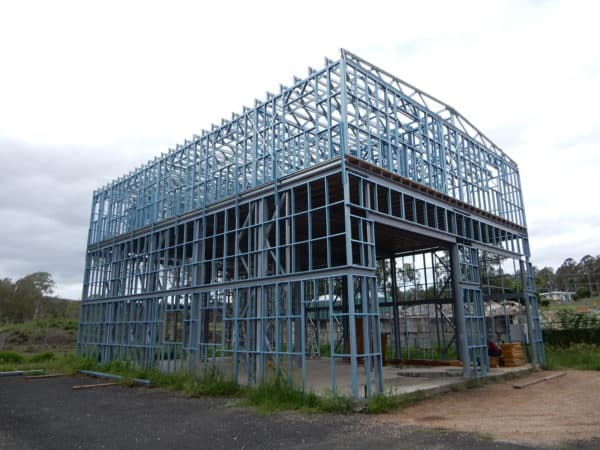
Industrial Sheds
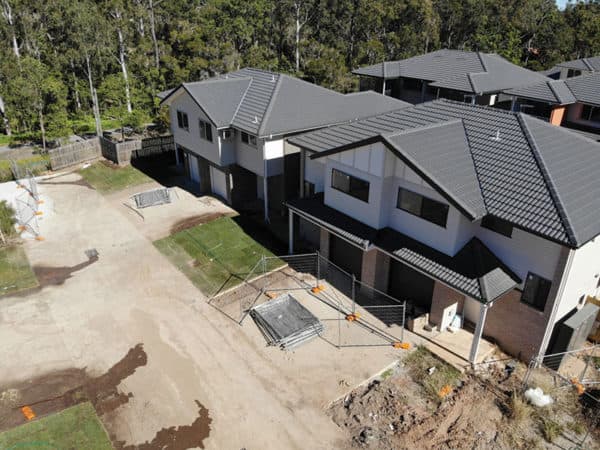
Apartments
What we do
Structural engineering services for every stage of your project
From the first soil test to final sign-off, we cover the structural scope builders and homeowners need across residential and light commercial projects.
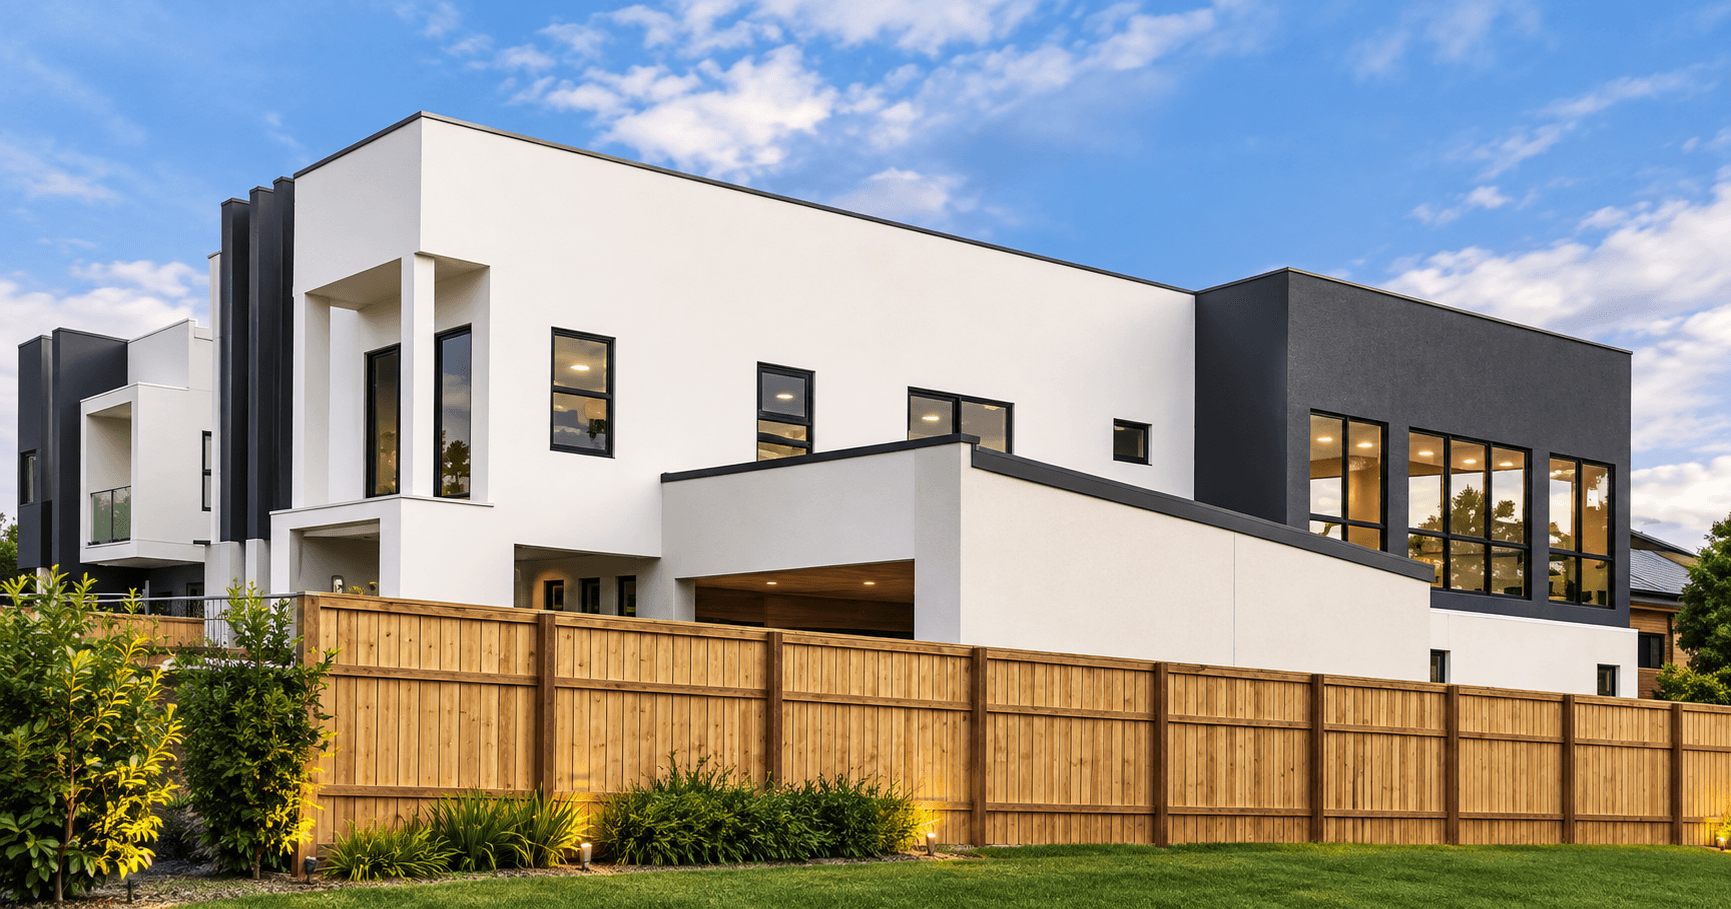
Soil Testing & Site Classification
AS 2870 site classification, soil testing, and geotechnical assessment to determine the right foundation design for your site.
Footings & Ground Slabs
Footing and ground slab design engineered for your site classification, from standard slabs to complex reactive-soil sites.
Residential Piling & Underpinning
Piling and underpinning design for sloping sites, poor soil conditions, and existing structures requiring remediation.
Retaining Walls
Retaining wall design for boundary and terracing works, from timber sleeper walls to reinforced concrete block systems.
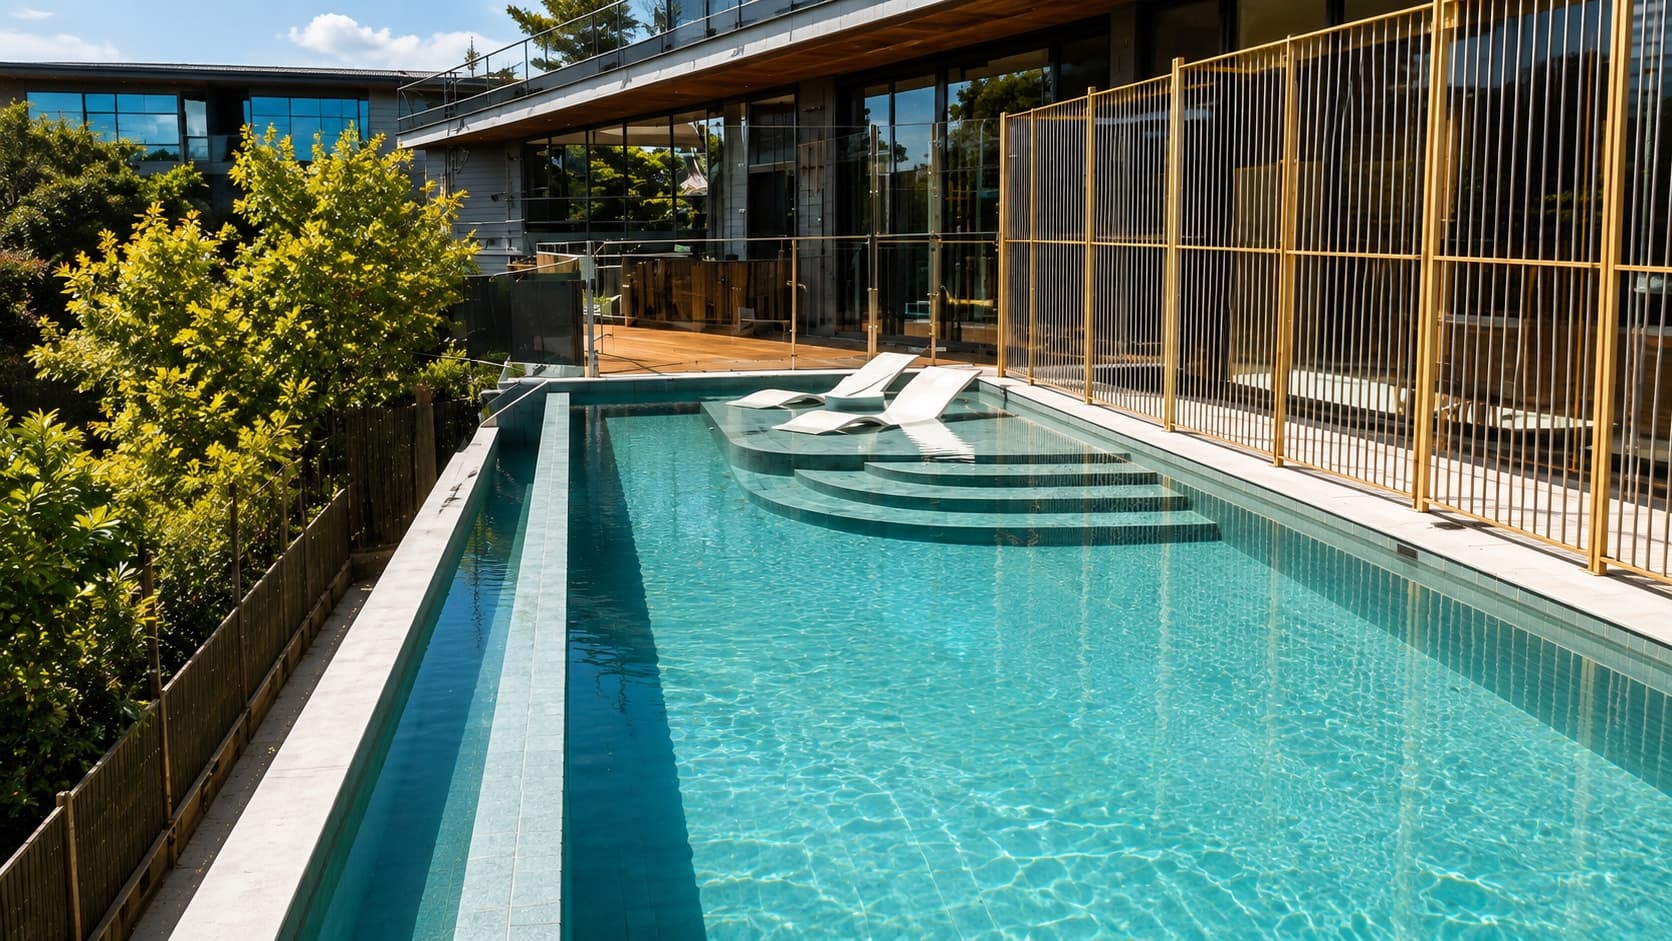
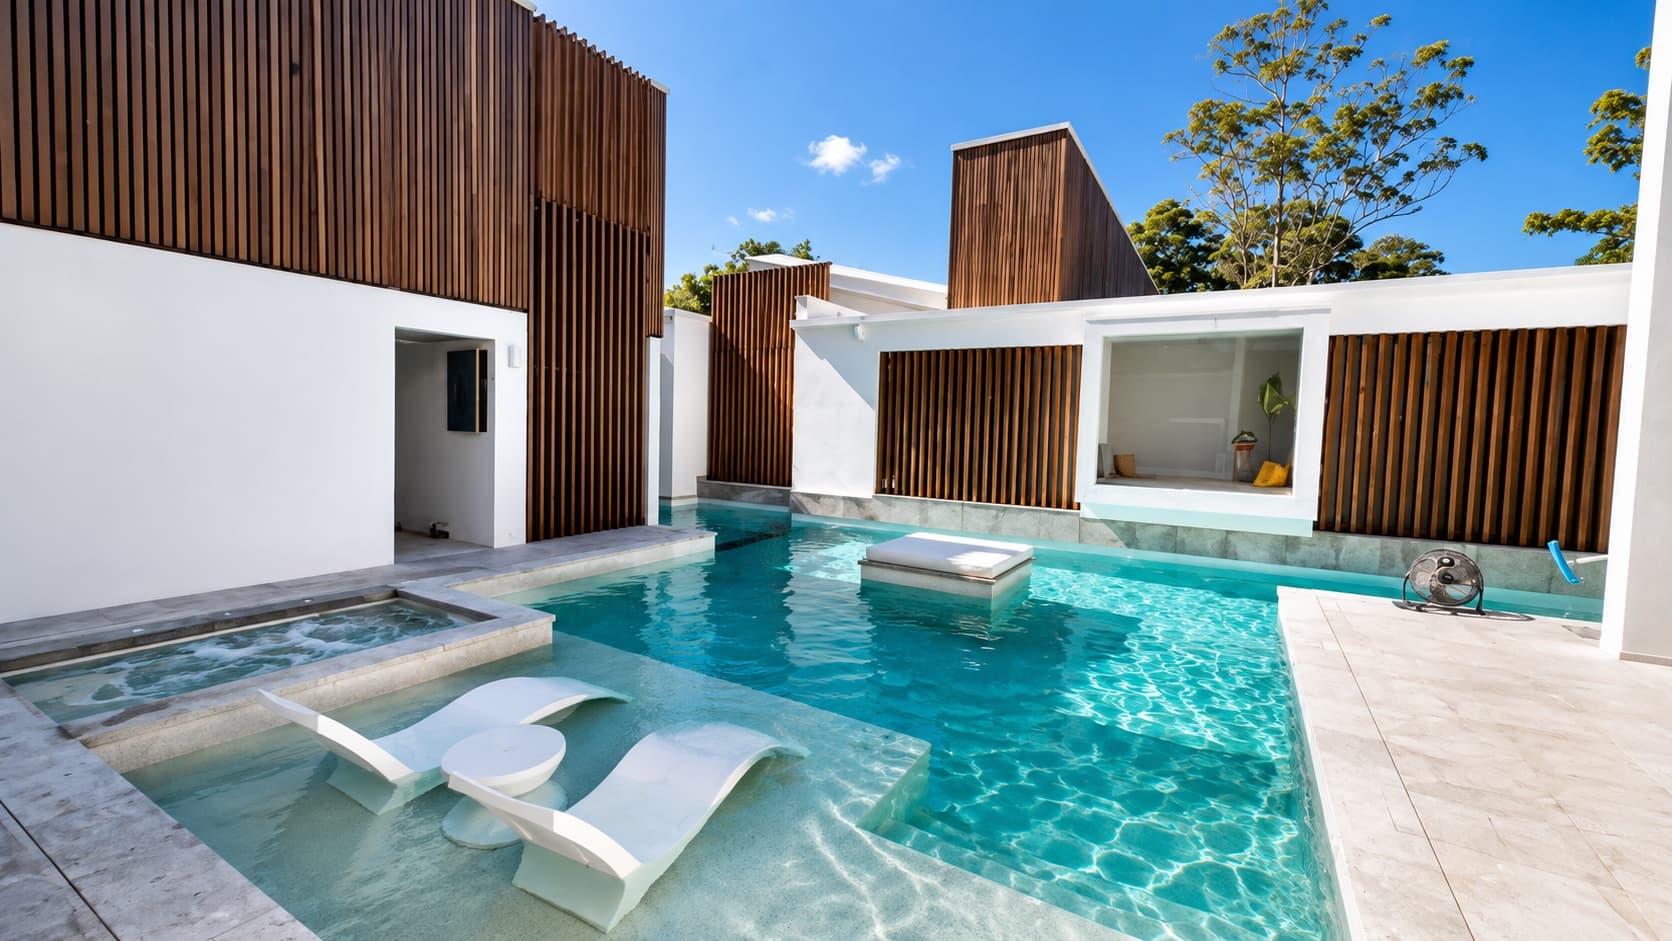
Swimming Pools
Structural design for in-ground and above-ground swimming pools, alongside your pool builder's design and certification.
Build Over Council Services in Brisbane
Structural design and Council/Water authority-compliant documentation for building over or near sewer and stormwater infrastructure.
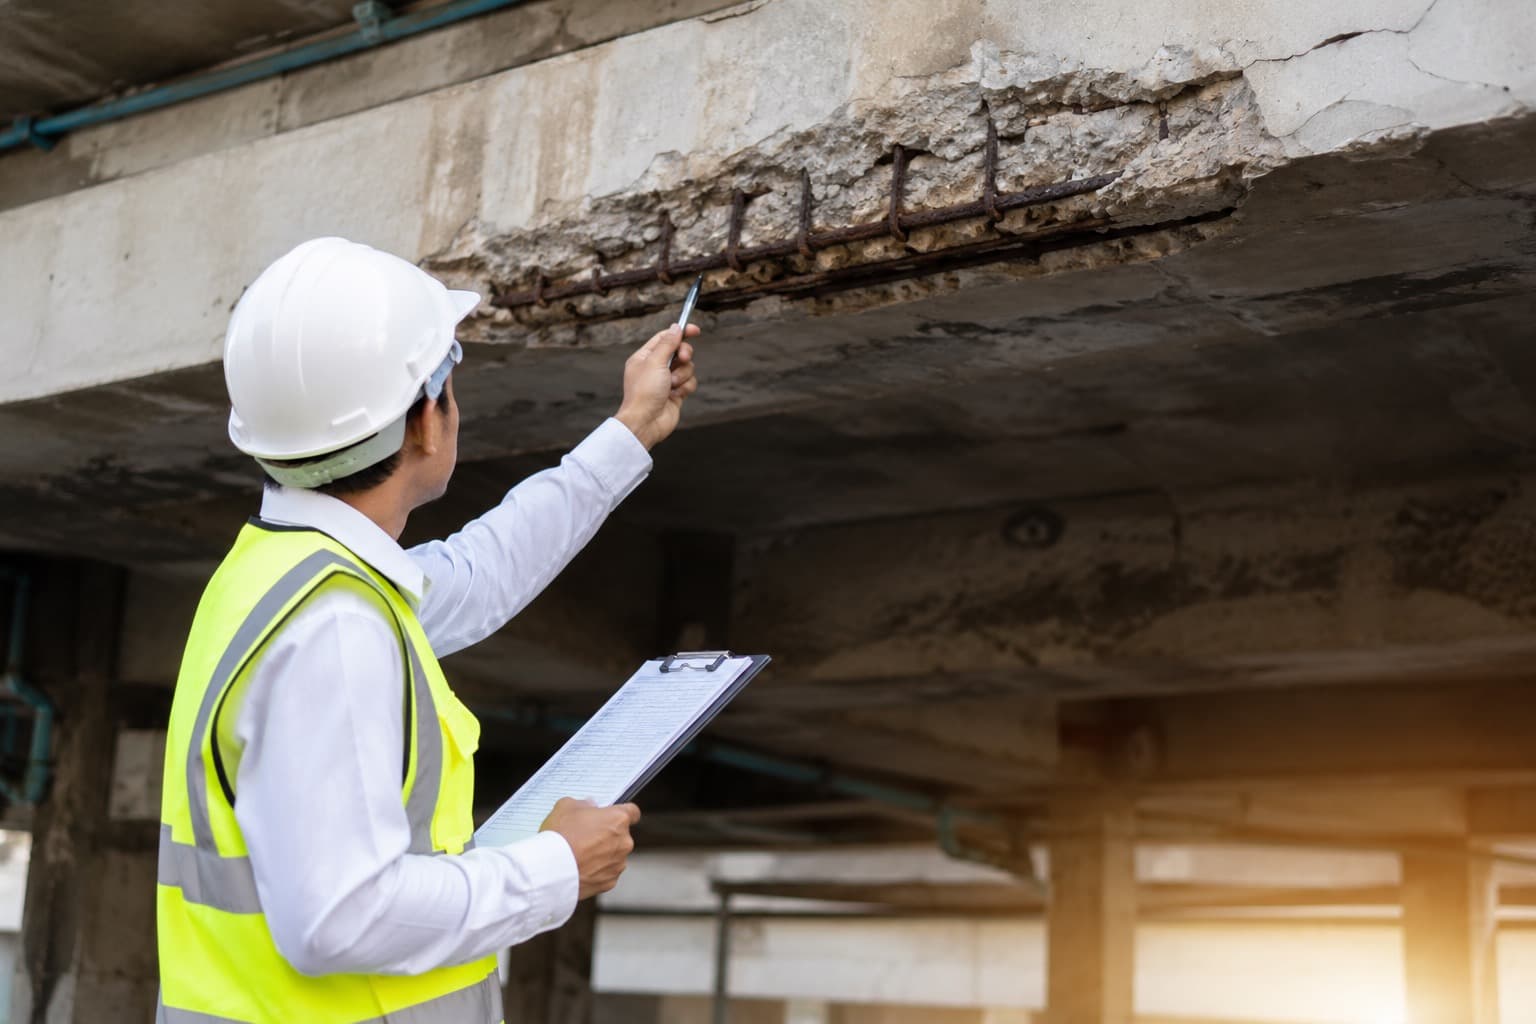
Structural Engineering & Forensic Investigations
Defect investigations, cracking assessments, and forensic structural reports for existing buildings and disputes.
Suspended Concrete Slab System Design
Suspended slab design for elevated floors, decks, and multi-level structures, including post-tensioned and conventional systems.
Steel Framing Design
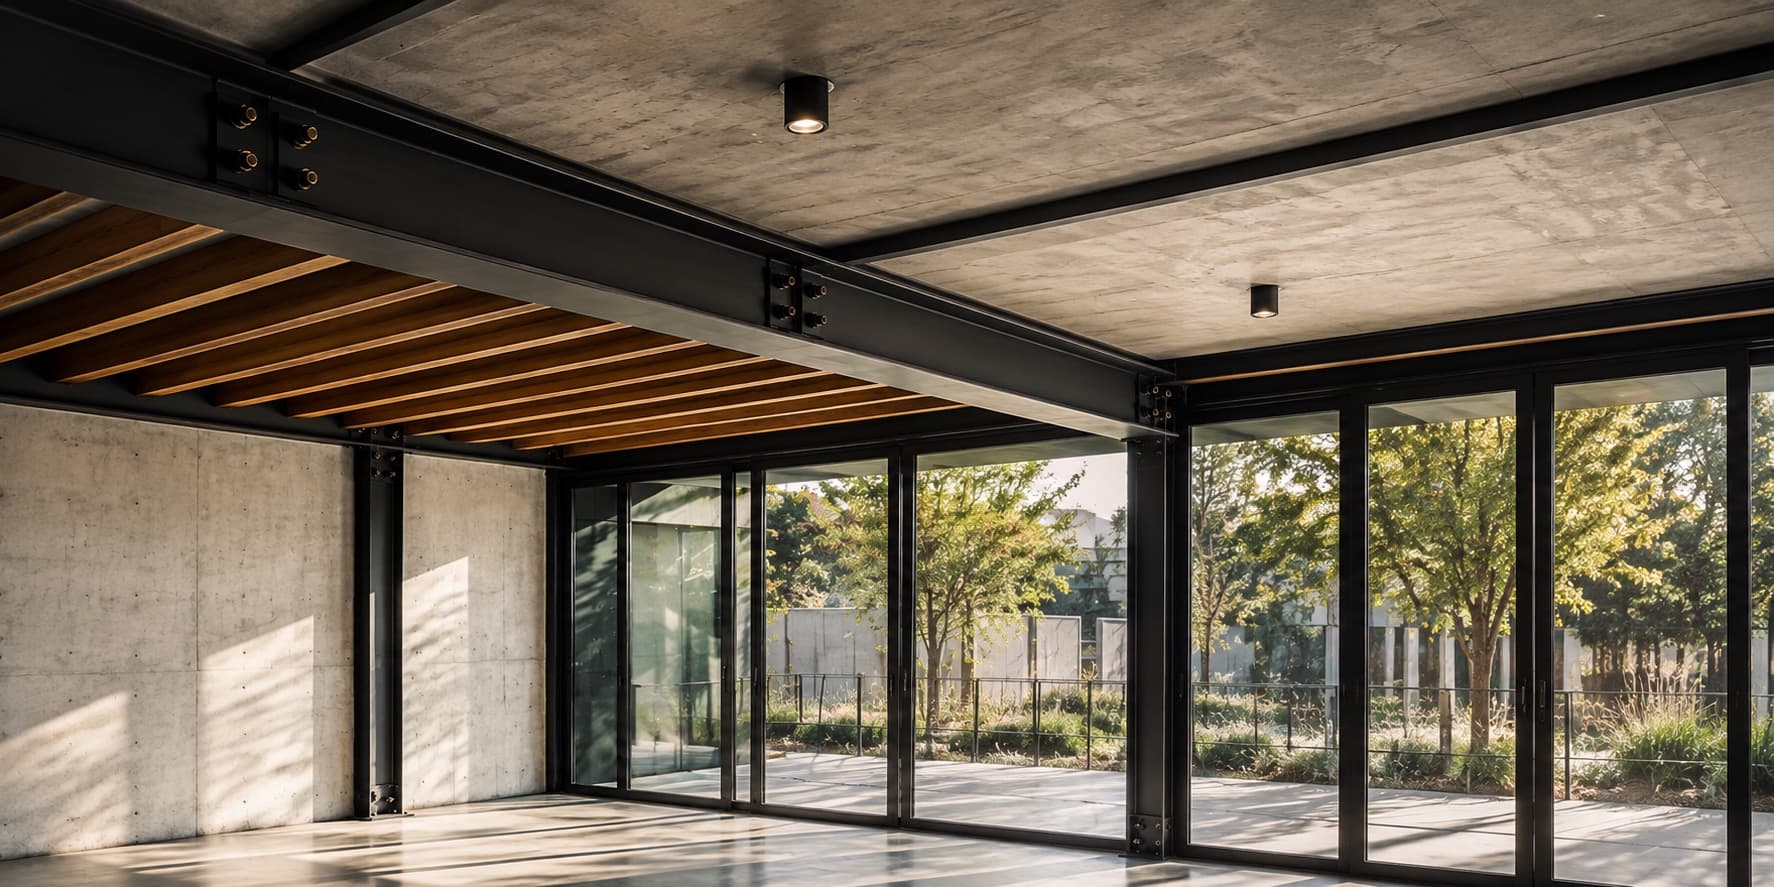
Structural steel design for beams, portal frames, and load-bearing steelwork in residential and light commercial projects.
Timber Framing Design
Timber framing design for floors, walls, and roofs in compliance with AS 1684, including bracing and tie-down.
Outbuildings, Gazebos & Carports
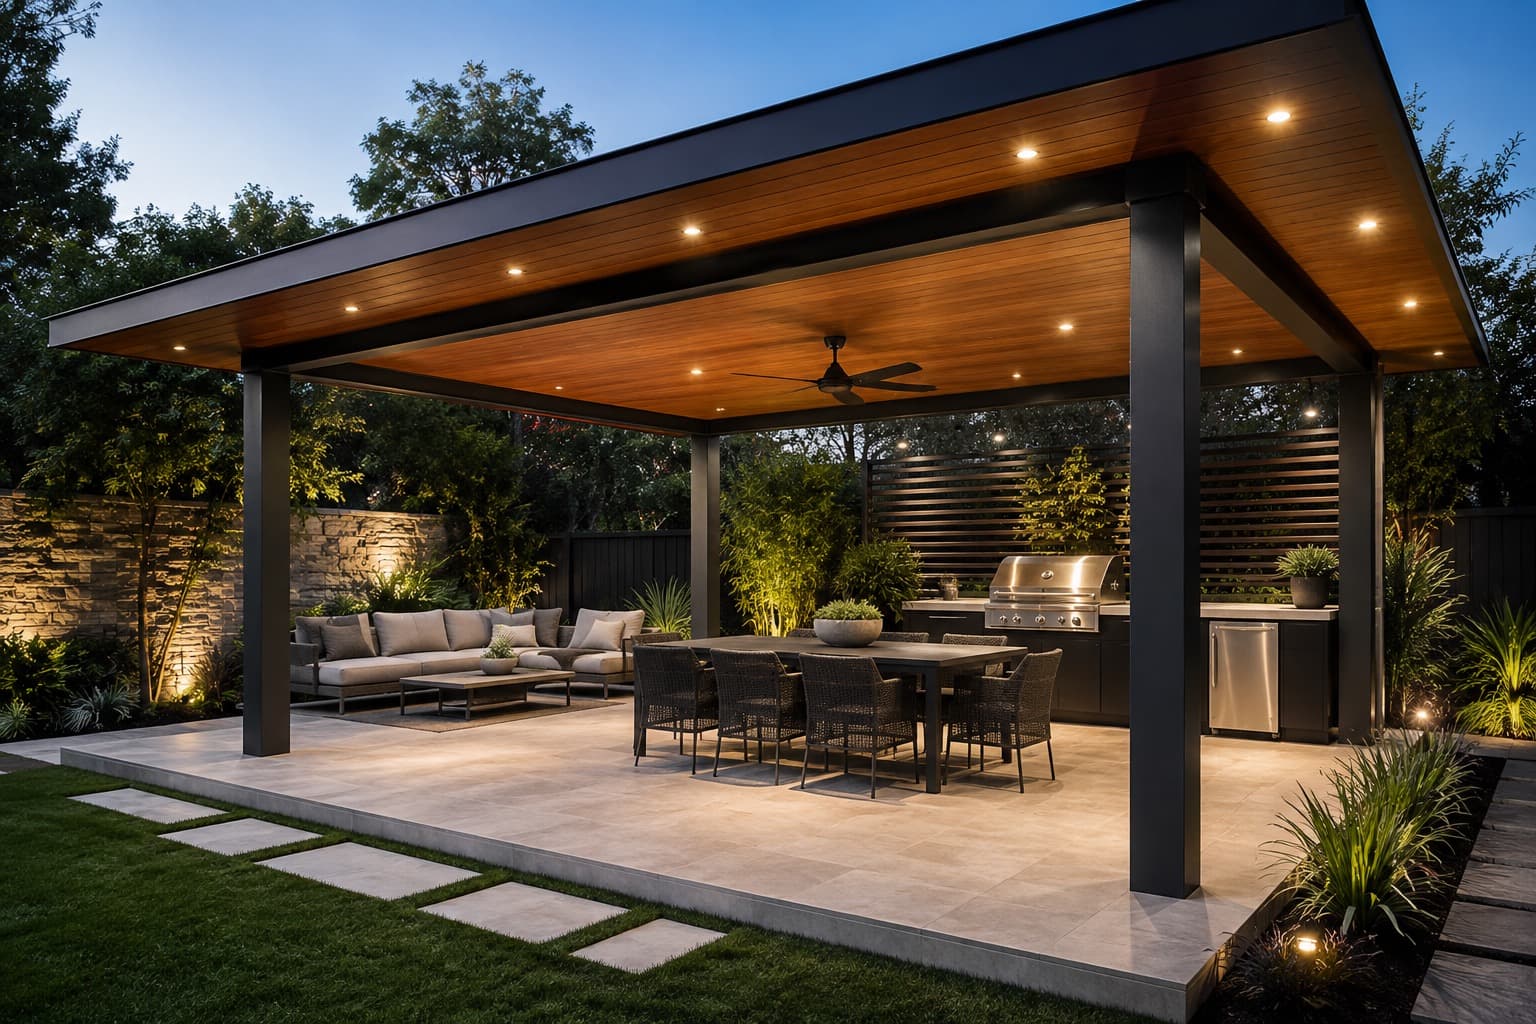
Structural design for sheds, garages, gazebos, carports, and other outbuildings, sized and engineered for Council approval.
Renovations, Additions & Alterations
Structural design for house lifts, extensions, second-storey additions, and alterations to existing residential structures.
Recent Work
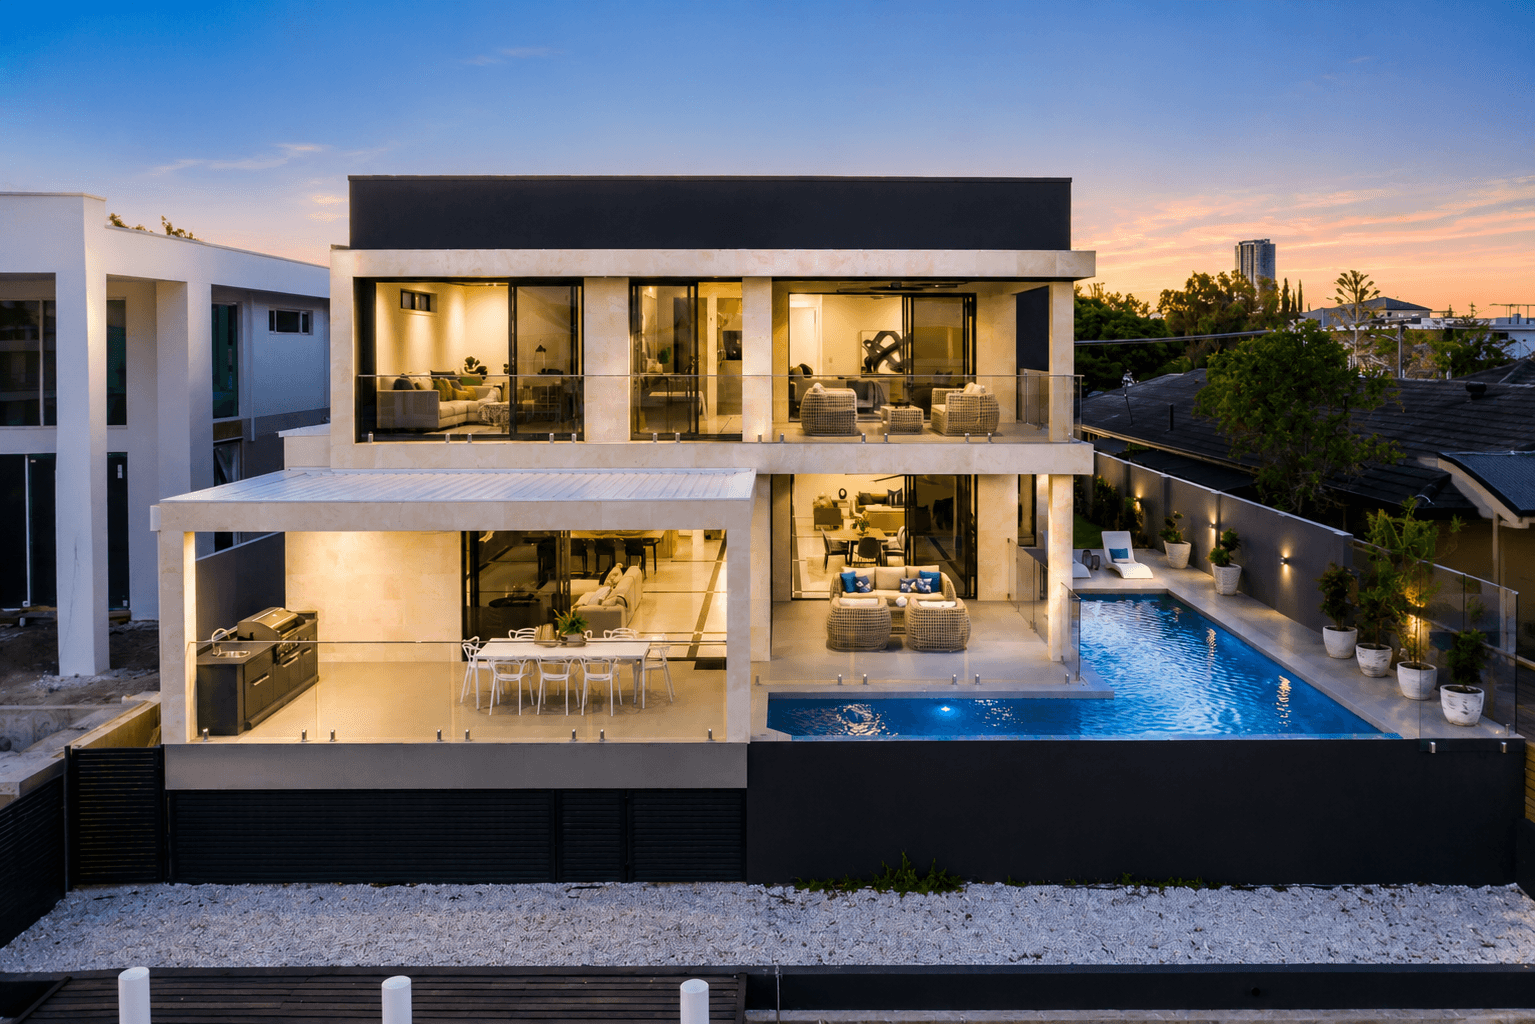
Architectural Homes
Custom architectural residences with complex structural requirements.
Ready to start your project?
Tell us about your site and we'll scope the structural work required — no obligation.