
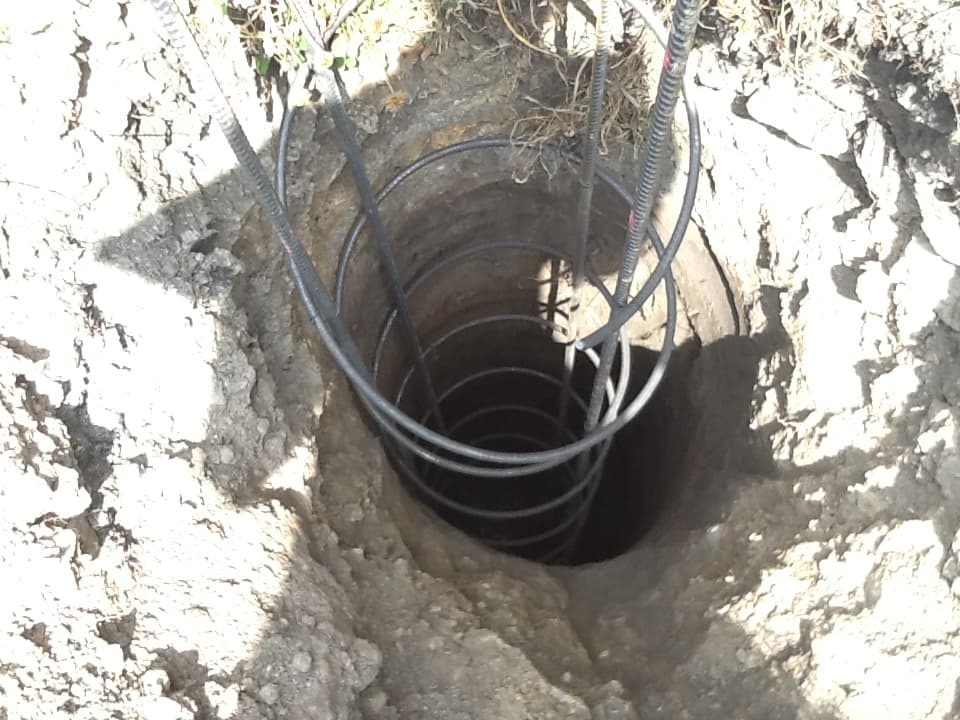
In residential construction, the foundation is critical for the stability and longevity of a building. While shallow foundations, such as concrete slabs, are commonly used, they may not provide adequate support if the near-surface soil is weak, unstable, or obstructed by underground services. In such situations, piling is employed as a deep foundation solution to transfer structural loads to more competent soil or rock at greater depths.
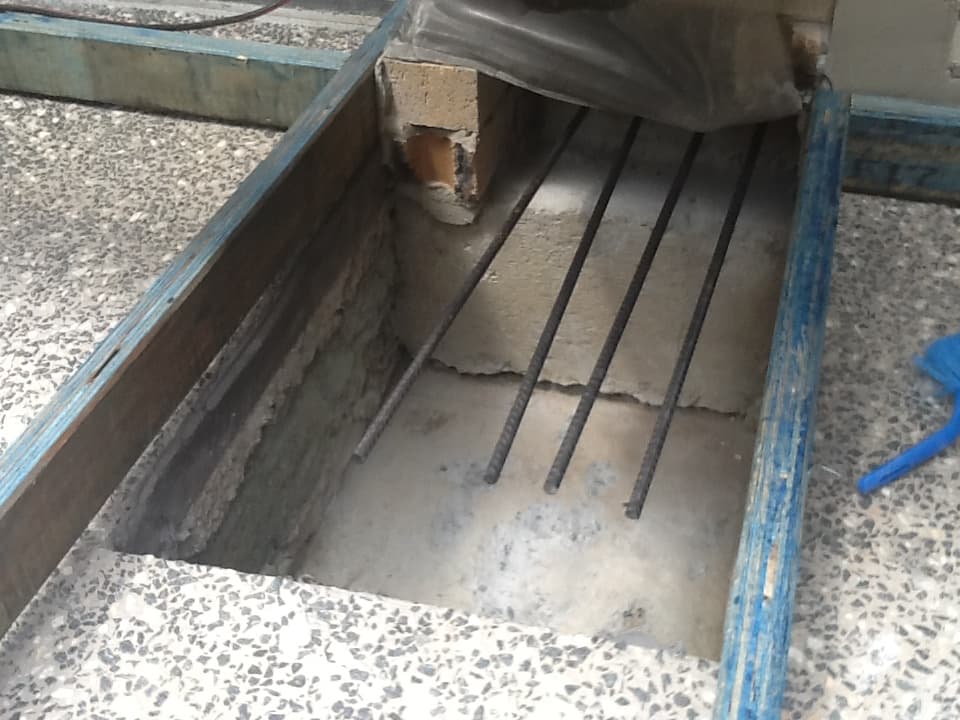
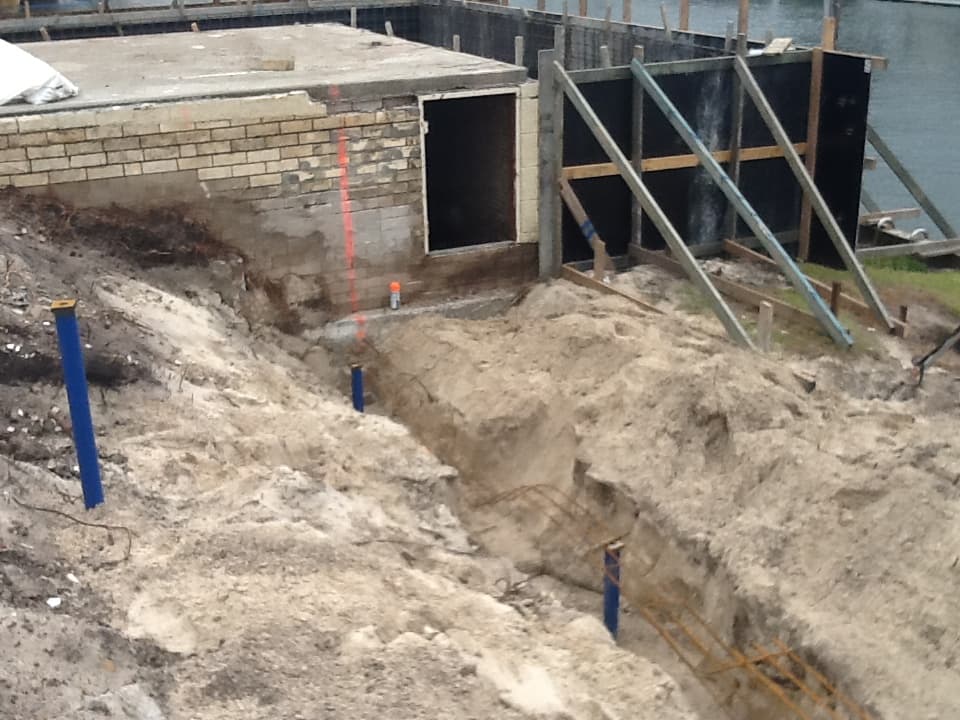
Underpinning is a technique used to strengthen and stabilise existing foundations that are experiencing movement, settlement, or failure. This may occur due to changes in soil conditions, inadequate original design, or additional loads on the structure. Signs indicating the need for underpinning include cracking walls, uneven floors, or sticking doors and windows. Underpinning solutions may involve extending the foundation to reach more stable soil, installing additional support elements such as piles beneath existing footings, or employing slab-jacking or resin-injection methods to lift and level affected slabs.
At SNG Engineers, we provide comprehensive design and documentation for both residential piling and underpinning. Our team assesses each site's conditions and determines the most appropriate foundation or remedial solution, specifying the type, size, and location of piles or underpinning elements as required. This ensures the long-term stability and structural integrity of your property.
There are several types of piles, including
Concrete bored piles
Drilled holes filled with reinforced concrete.
Screw piles
Steel shafts installed by screwing into the ground.
Timber-driven piles
Wooden piles driven into the soil.
Pre-cast concrete piles
Factory-manufactured concrete piles driven into place.